Hospitality Design
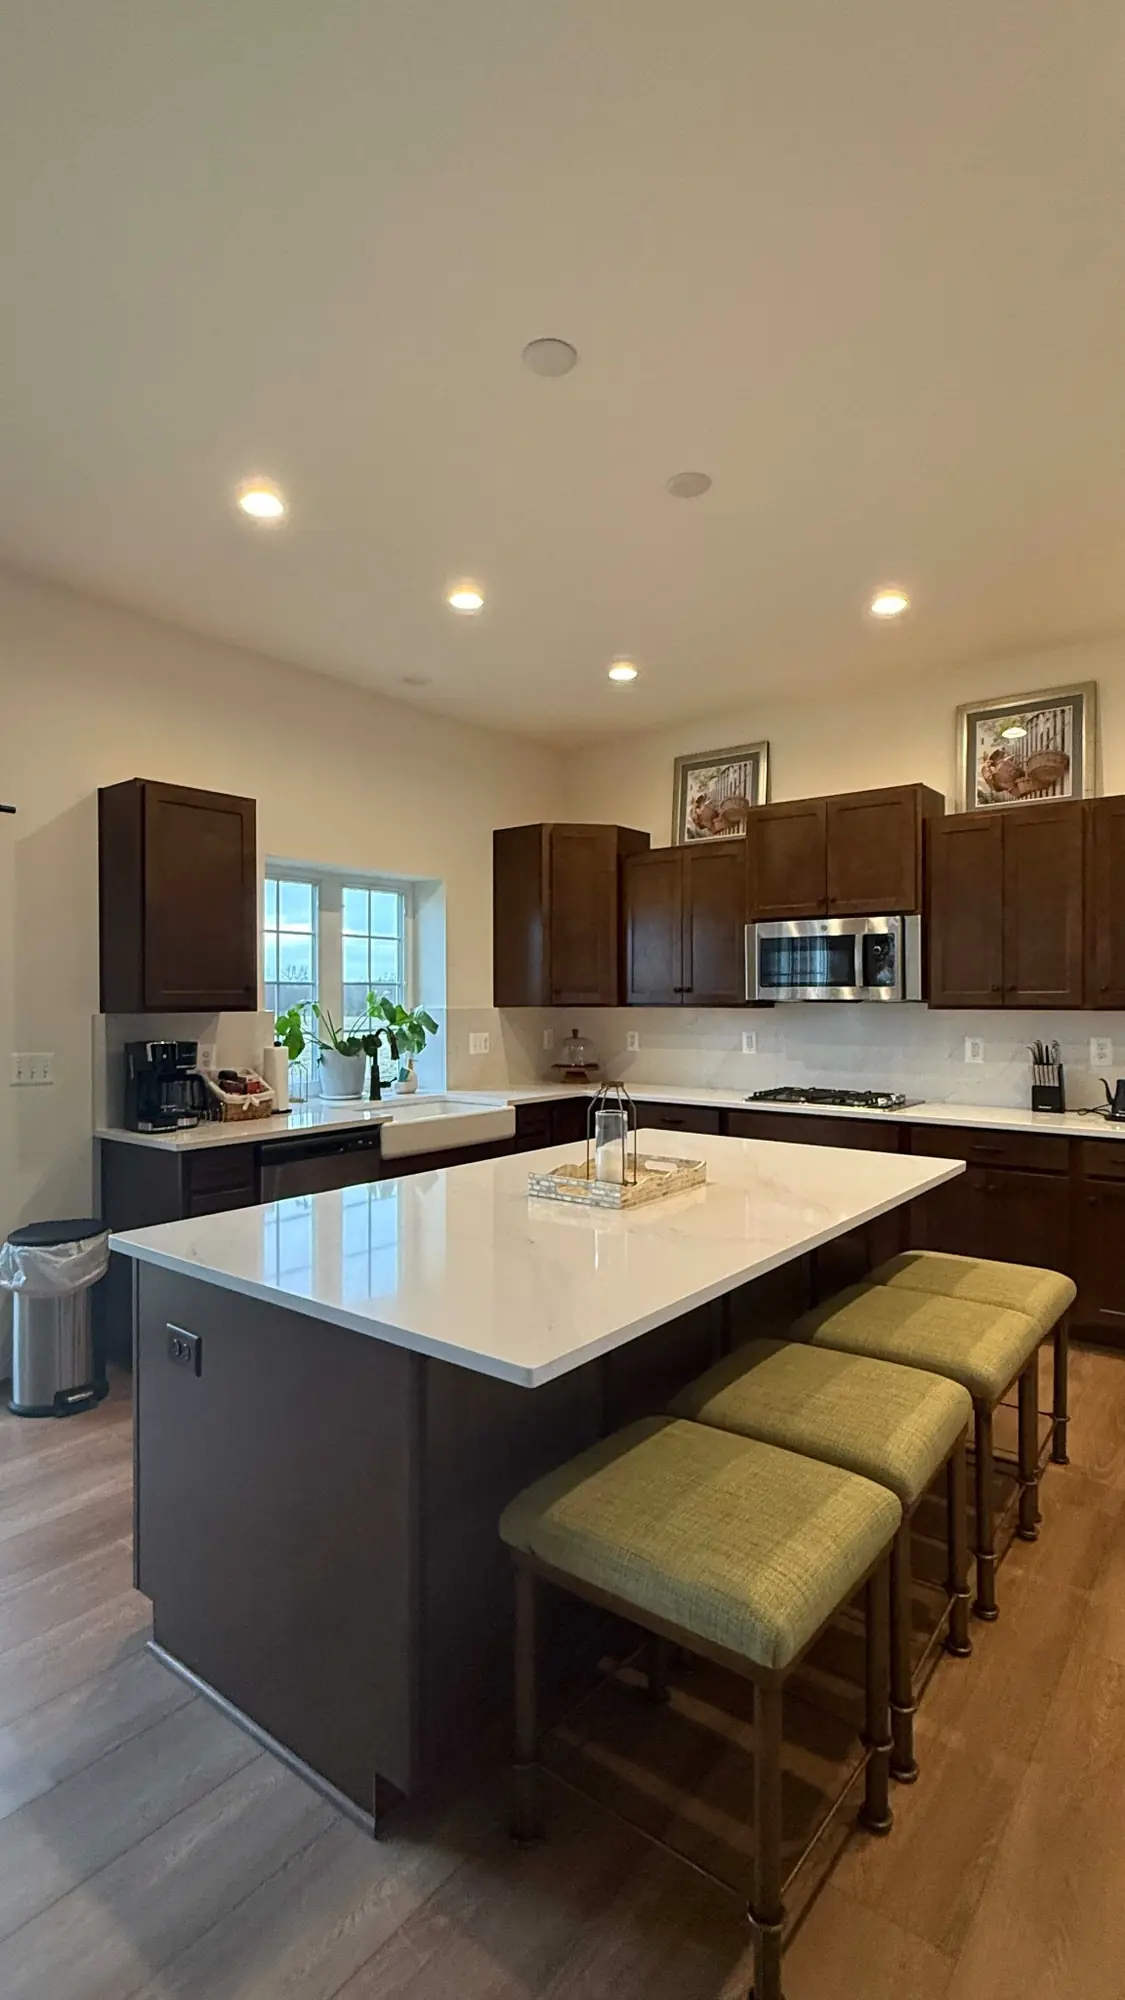
The Resurgence at Nokesville
Transforming a five-bedroom Virginia residence into a culturally rooted, guest-ready retreat.
- Location
- Nokesville, Virginia
- Dates
- Completed March 2026
- Outcome
- Five distinct bedroom stories within one cohesive, guest-ready property.
- Scope
Discovery and concept development
Room narratives and mood boards
Sourcing and procurement coordination
Furnishing, installation and final styling
The brief
Create a welcoming identity for a five-bedroom short-term-rental property, using existing conditions and practical investment decisions while giving each bedroom a distinct story.
Kemayou's role
Kemayou led discovery, concept development, room narratives, sourcing and procurement coordination, furnishing, installation and final styling. The working process used AI-assisted mood boards to align on direction before purchasing and installation.
Approach
- Listened to the client's goals, constraints and desired guest feeling
- Built five distinct bedroom stories within one cohesive property identity
- Balanced cultural references with comfort, durability and existing furniture
- Used mood boards to make decisions visible before procurement
- Coordinated purchasing, installation, styling and guest-ready presentation
Room stories
- Savannah Room — East African-inspired; serene and earthy
- Royal Minimalist — Ethiopian-inspired; warm, restrained and regal
- Sankofa Room — African heritage, reflection and layered symbolism
- Highlands Suite — Bamileke-inspired; bluish-gray glamour and texture
- Desert Calm Suite — earthy, serene, Moroccan-influenced warmth
Outcome
A furnished, styled and guest-ready five-bedroom property with clear room identities and a cohesive hospitality story — from discovery and visual direction through procurement, installation and final presentation.
Design development
Direction, agreed before purchasing.
These are AI-assisted concept boards used during planning to align on direction. They are not photographs of the finished rooms.